Skip to content
BrownHill Locksmith SpecialistsOpen 24/7 (365) 510-2010
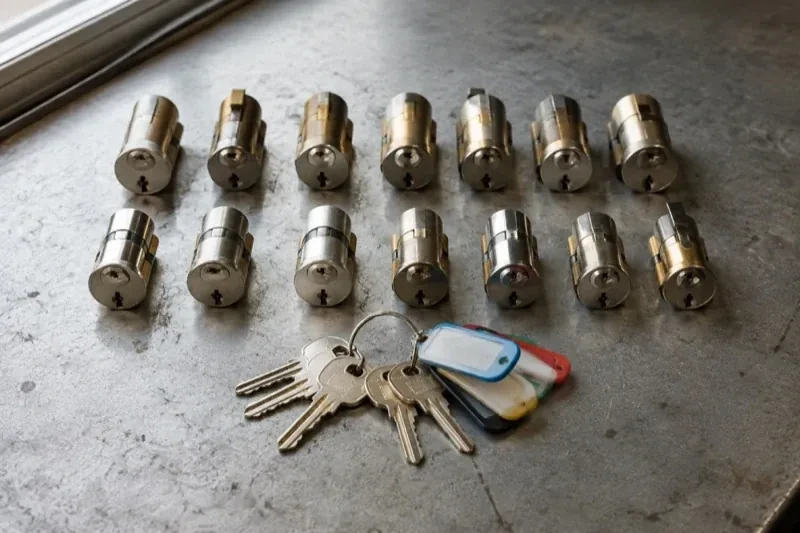
Two rows of lock cylinders on a metal surface with keys and colored key tags in front. — Master Key System Design, Holland Landing

Commercial · Holland Landing

Master Key System Design

On the warehouse floor, a shift supervisor's key opens the loading dock, the tool crib and the manager's office, though only the dock is really part of the job. Nobody planned it that way; the key was simply copied from whichever one was closest at hand.

In plain words

A property that expects to add doors, departments or locations benefits from a master key system built with room to grow. Master key system design accounts for that from the outset: the keying platform and combinations chosen leave spare capacity for realistic future openings, rather than filling every available combination on the first day. That way, a new office, a new hire, or a newly leased unit can usually be added to the existing chart instead of triggering a redesign of levels that are already in use elsewhere in the building.

Sound familiar?Holland Landing

The call
A property manager taking over a small commercial building inherits a shoebox of keys with no labels and no chart. Some open the mechanical room, some open vacant units, and a few do not seem to match anything currently on the property at all.
NextHow the visit goes

Master Key System Design · Holland Landing

How the visit goes

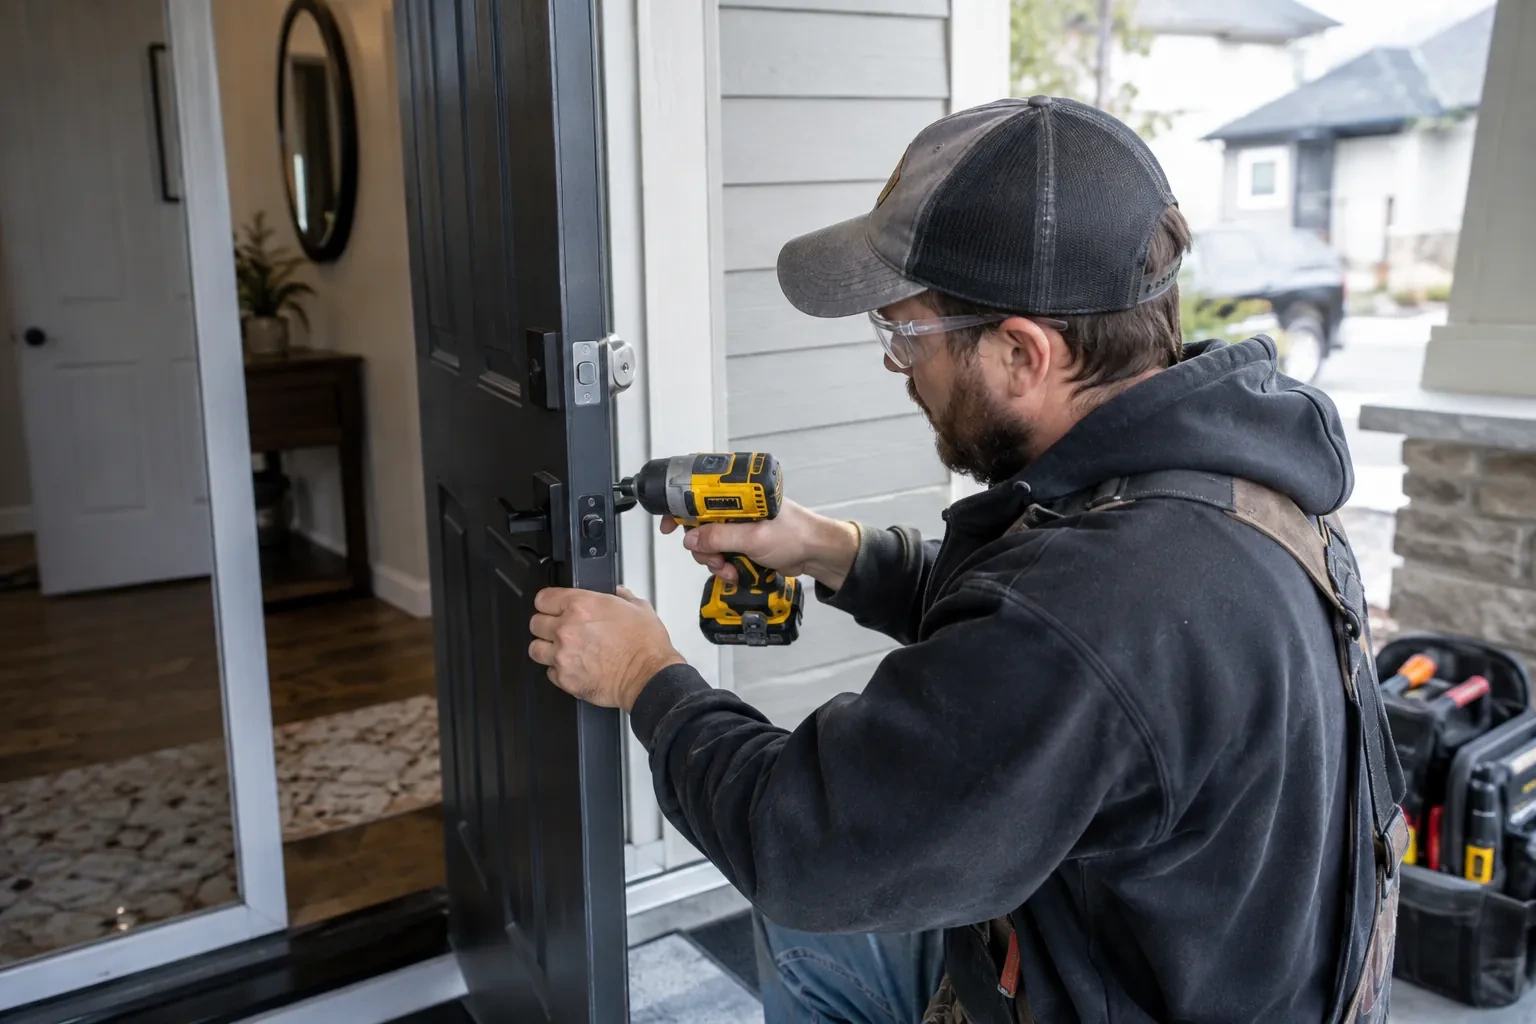
Technician in a cap and clear glasses holding a yellow impact driver at the latch edge of a black door. — Holland Landing
  1. Scene 1

    Who holds the top-level master

    A single top-level master, if the property has one at all, is deliberately kept to the shortest list the business can operate with. The check here is a direct conversation about who genuinely needs to open every door on the property versus who only thinks they might one day, since every extra holder is another way a full-access key can go missing. This conversation happens before cutting begins, because narrowing the list afterward means recovering and replacing keys that have already been issued to people no longer on it.

  2. Scene 2

    Building the hierarchy from the bottom up

    Design starts with the smallest unit, the individual change key, and works upward. Each door that stands alone gets its own combination; doors that should share access are grouped under a sub-master; and a single top-level master is reserved for the short list agreed earlier. Building in this order keeps the levels honest, since a sub-master or master is only created where a real group of doors justifies it, rather than being added because it seems useful in the abstract. The result is a hierarchy that matches the organization rather than one imposed on top of it.

  3. Scene 3

    Room already built in for what comes next

    Because spare capacity was planned into the keying platform from the start, a realistic new door, tenant or hire usually fits into the existing chart without disturbing levels that are already in use. This is the practical payoff of building the system with growth in mind rather than filling every available combination on the first day: expansion becomes an addition to the record, not a reopening of it.

In the van

  • Key cutting machine
  • Key marking tools
  • Restricted or standard key blanks
  • Compatible replacement cylinders
  • Bench test fixture

What shapes the quoteBrown Hill Locksmith Specialists

Electronic locks alongside mechanical keys
Where keypad or card doors need to line up with the mechanical hierarchy, the quote includes the extra coordination of matching access levels across both systems and pinning any mechanical override cylinders into the same chart as the rest of the property.
How many locations are involved
A single building is simpler to assess and pin than several sites intended to share related levels of access. Travel between locations, and keeping the hierarchy consistent across more than one property, both add to the overall scope of the project.
Number of keys cut and marked
Each key cut and marked for a holder is counted individually in the quote, whether it is a change key for one door or a top-level master for an owner. More staff at the same level naturally means more keys cut than a business with only a handful of holders.

FeesSame any hour

Have it ready

Before you call · 0 / 3

(365) 510-2010

Curious about the process?

What is a master key system, in plain terms?

It is a set of keys arranged in levels rather than issued one at a time. An individual change key opens one door, or a small group of doors keyed alike. A sub-master opens a defined group of doors, such as everything on one floor. A single top-level master opens the whole set. The levels are designed around who actually needs each one, then cylinders are pinned to match, so the physical keys follow an organization's real structure instead of years of informal copying.

Who should hold the top-level master key?

As few people as the business can genuinely operate with. Every additional holder is another way a full-access key can be lost, borrowed or copied without anyone deciding that should happen. A useful test during design is asking, for each proposed holder, whether they need to open every single door on the property or only a defined group; the second answer usually points to a sub-master instead.

What is tested before the keys are handed over?

Every cylinder is tested on the bench against its assigned keys, then again once installed: the change key on its own door, the relevant sub-master across its whole group, and the top-level master across every door in the system. Any lock that responds to a key it should not is corrected before handover rather than left for the owner to discover later.

Holland Landinginformation

YorkOntario

Town
Holland Landing, York
In business
30 years
Hours
Open 24/7
Nights, weekends and holidays, same fees
Visits
On-site assessment preferred. Request a visit or call.

2021 census: what it means at the door

Every square is one home in a hundred.

  • 28 in 100 homes · newer homes
  • About 28% of homes in East Gwillimbury were built in 1980 or earlier, according to the 2021 Census.Builders often key an entire street to a small number of keyways, which is convenient for them and less so for owners afterwards. In newer areas a locksmith can move a household onto a keyway that is genuinely its own.
  • Single-detached houses make up about 81% of homes in East Gwillimbury (2021 Census).Where homes are mostly detached, patio and sliding doors deserve attention alongside the hinged ones. Auxiliary locks, pin locks and better latches for sliders are routine additions that a locksmith brings on the same visit as the front door work.

Source: Statistics Canada, Census Profile

Open Holland Landing in Google Maps

On-site assessment

Request a visit.

On the warehouse floor, a shift supervisor's key opens the loading dock, the tool crib and the manager's office, though only the dock is really part of the job.

(365) 510-2010, open 24/7.