Skip to content
BrownHill Locksmith SpecialistsOpen 24/7 (365) 510-2010
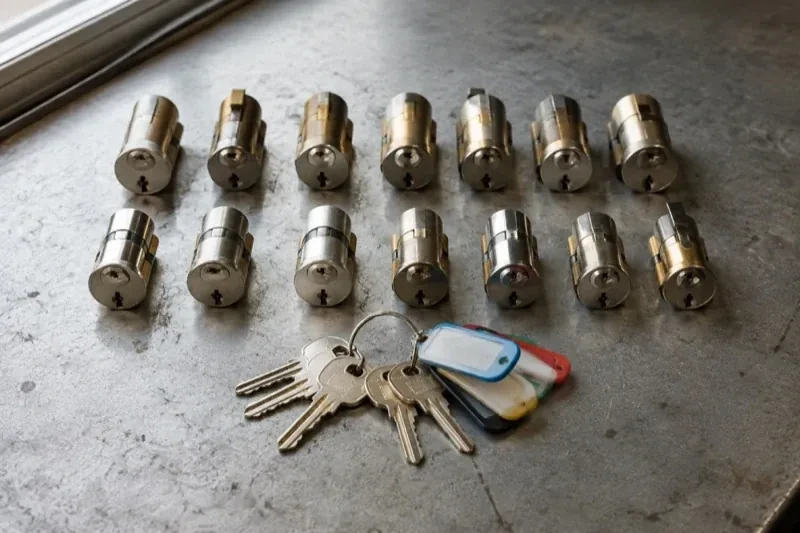
Two rows of lock cylinders on a metal surface with keys and colored key tags in front. — Master Key System Design, Sharon

Commercial · Sharon

Master Key System Design

On the warehouse floor, a shift supervisor's key opens the loading dock, the tool crib and the manager's office, though only the dock is really part of the job. Nobody planned it that way; the key was simply copied from whichever one was closest at hand.

In plain words

What a business actually takes away from a master key system project is a documented chart, not just a set of new keys. Every level is recorded against the doors it opens, every key is marked by role rather than by address, and the cylinders have been tested individually and as a group before handover. That record becomes the reference for everything that follows: adding a new employee, handling a departure, or working out exactly what is affected if one key later goes missing, instead of guessing from a label on a keyring.

Sound familiar?Sharon

The call
After a busy shift the manager counts the keys coming back in and loses track of who still has one. The walk-in cooler, the liquor cage and the office desk are all supposed to be separate, but the same battered key seems to fit two of them.
NextHow the visit goes

Master Key System Design · Sharon

How the visit goes

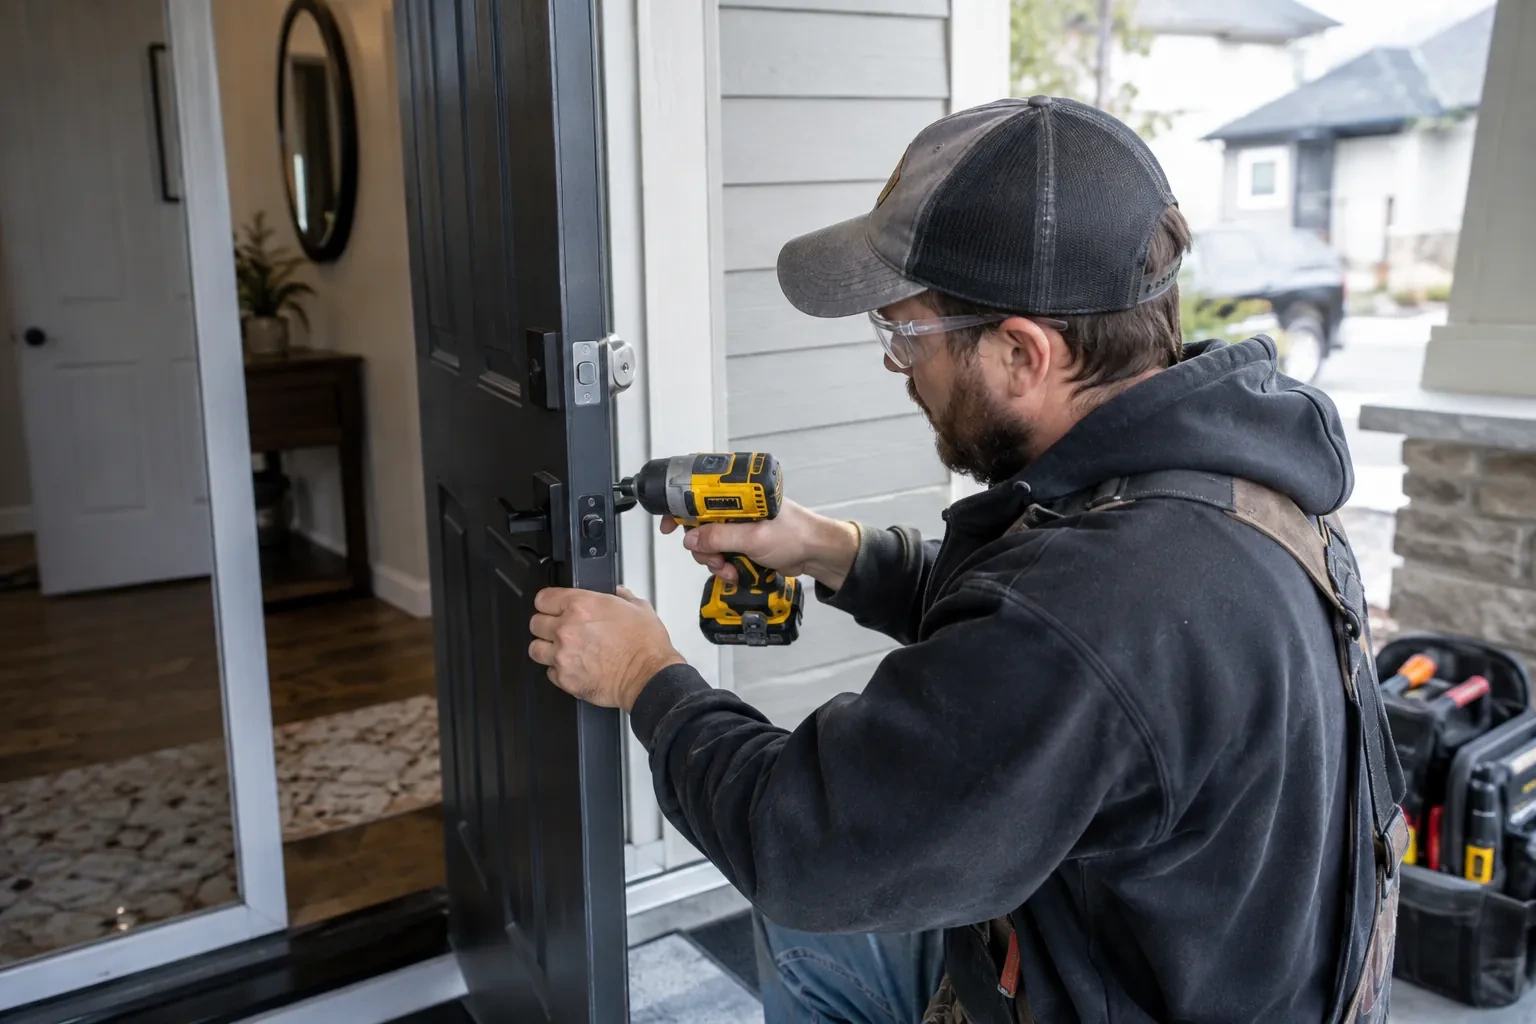
Technician in a cap and clear glasses holding a yellow impact driver at the latch edge of a black door. — Sharon
  1. Scene 1

    Who needs to open what

    Before any hardware is chosen, the locksmith records the organization's actual shape: which roles, departments or shifts need access to which doors, including exceptions such as a bookkeeper who needs the records room but not the loading dock. This map is built with the owner or manager, not guessed from existing keys, since existing keys often reflect years of ad hoc copying rather than any real plan. The output is a plain list of who should open what, which becomes the target the rest of the design is measured against, well before a single cylinder is touched or a key is cut.

  2. Scene 2

    Building the hierarchy from the bottom up

    Design starts with the smallest unit, the individual change key, and works upward. Each door that stands alone gets its own combination; doors that should share access are grouped under a sub-master; and a single top-level master is reserved for the short list agreed earlier. Building in this order keeps the levels honest, since a sub-master or master is only created where a real group of doors justifies it, rather than being added because it seems useful in the abstract. The result is a hierarchy that matches the organization rather than one imposed on top of it.

  3. Scene 3

    A building that finally matches its own org chart

    The most visible change is often the simplest one: the level of key someone carries now matches the role they actually hold, instead of matching whatever happened to be handed down or copied over the years. Walking the building afterward, each door answers to keys that were deliberately assigned to it, and the chart in the office explains every one of those decisions to anyone who asks about it.

In the van

  • Key cutting machine
  • Key marking tools
  • Restricted or standard key blanks
  • Compatible replacement cylinders
  • Bench test fixture

What shapes the quoteBrown Hill Locksmith Specialists

Working around an occupied, operating property
Rekeying doors in a planned sequence so a business keeps operating throughout, rather than all at once, takes coordination with the owner's schedule. Properties that need this staged approach, with interim arrangements for doors mid-conversion, add planning time beyond a straightforward, all-at-once installation.
Documentation and chart detail requested
A simple chart listing levels and holders is the baseline. Some businesses want a more detailed record, cross-referenced by department, room number or staff role, which takes additional time to prepare and is quoted as part of the documentation work.
Testing scope before handover
Testing every cylinder individually and then testing each master and sub-master across its full group takes time proportional to how many doors and levels exist. A larger hierarchy with more levels to verify against more doors adds to that testing time.

FeesSame any hour

Have it ready

Before you call · 0 / 3

(365) 510-2010

Curious about the process?

What is a master key system, in plain terms?

It is a set of keys arranged in levels rather than issued one at a time. An individual change key opens one door, or a small group of doors keyed alike. A sub-master opens a defined group of doors, such as everything on one floor. A single top-level master opens the whole set. The levels are designed around who actually needs each one, then cylinders are pinned to match, so the physical keys follow an organization's real structure instead of years of informal copying.

Who should hold the top-level master key?

As few people as the business can genuinely operate with. Every additional holder is another way a full-access key can be lost, borrowed or copied without anyone deciding that should happen. A useful test during design is asking, for each proposed holder, whether they need to open every single door on the property or only a defined group; the second answer usually points to a sub-master instead.

What is tested before the keys are handed over?

Every cylinder is tested on the bench against its assigned keys, then again once installed: the change key on its own door, the relevant sub-master across its whole group, and the top-level master across every door in the system. Any lock that responds to a key it should not is corrected before handover rather than left for the owner to discover later.

Sharoninformation

YorkOntario

Town
Sharon, York
In business
30 years
Hours
Open 24/7
Nights, weekends and holidays, same fees
Visits
On-site assessment preferred. Request a visit or call.

2021 census: what it means at the door

Every square is one home in a hundred.

  • 28 in 100 homes · newer homes
  • About 28% of homes in East Gwillimbury were built in 1980 or earlier, according to the 2021 Census.Where housing is new, garage entries, side doors and the front door were usually fitted at the same time but not always to the same key. Keying them alike is a small job that makes the household's ring simpler from the start.
  • Single-detached houses make up about 81% of homes in East Gwillimbury (2021 Census).Detached houses collect hardware from every renovation. A locksmith visiting one often finds three keyways, two finishes and one door that never latched right. Sorting all of that into a consistent, working set is a satisfying afternoon's work.

Source: Statistics Canada, Census Profile

Open Sharon in Google Maps

On-site assessment

Request a visit.

On the warehouse floor, a shift supervisor's key opens the loading dock, the tool crib and the manager's office, though only the dock is really part of the job.

(365) 510-2010, open 24/7.